Design & engineering
Elevator design tailored to your building: shaft dimensions, capacity calculations and the technical file for permits.
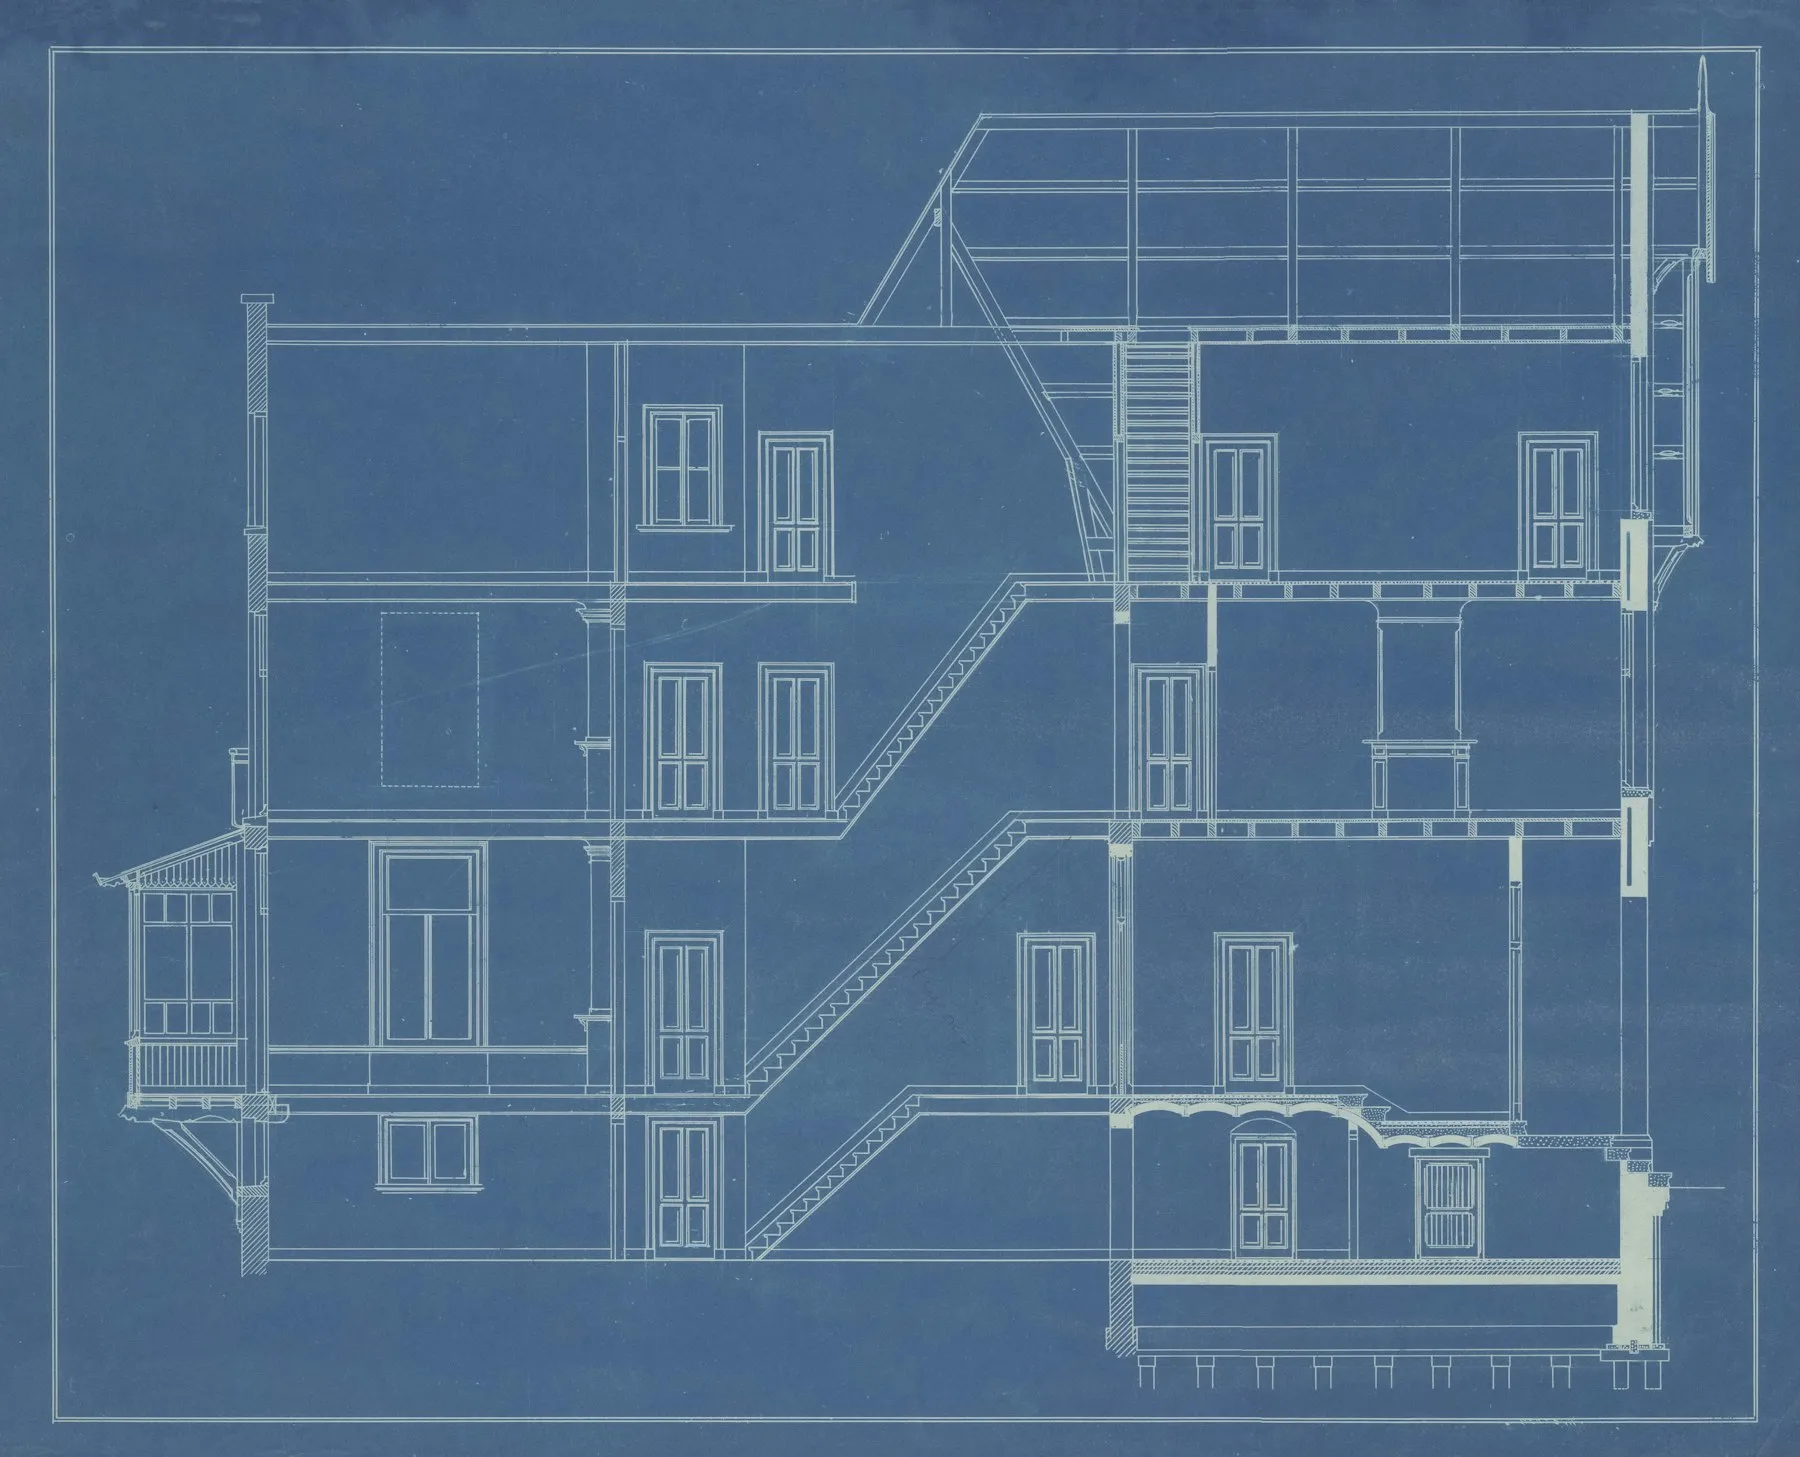
A well-running elevator starts with the right design. At the design stage we define the right solution for your building — from shaft dimensions and capacity to door type and drive system.
Working with your architect and contractor, we prepare the elevator drawings and technical file needed for the building permit, so there are no surprises at installation.
What we do
- Shaft, floor and door dimensions
- Capacity and speed calculation for the building's use
- Choosing machine-room-less or machine-room solutions
- Preliminary and construction drawings
- Technical file for the permit process
- Site coordination before installation
Frequently asked questions
When should the elevator be designed?
Ideally together with the building design, before construction starts. Getting the shaft dimensions right early avoids problems during installation.
What cabin size do we need?
It depends on the building type, number of floors and users. Six-to-eight-person cabins usually suit residential buildings, while hospitals and commercial buildings need more capacity. We do the calculation for you.
Do you work with our architect?
Yes. We coordinate with the architect and structural engineers so the elevator design fits the building design.
From the field
ProjectsOne step to a free site survey.
Fill in the form and we'll call you back shortly. For breakdowns and emergencies, our on-call team is available by phone 24/7.
- 0 (543) 641 01 61Mobile & WhatsApp
- Fındıklı Mah. Hancıoğlu Cad. Dostluk Apt. No:44/A
34854 Maltepe / İstanbulGet directions - Weekdays · 08:30 – 18:00 Weekends · 08:30 – 13:0024/7 on-call breakdown service